
A Melbourne renovation joined kitchen and living into one long engineered-timber field. North-facing glazing introduced seasonal humidity swings; plaster and ceiling works finished days ahead of the nominated lay window.
Challenges
Expansion provisions had to negotiate aluminium stack doors, an island services chase and a plaster curing profile still shedding moisture. Board stagger and adhesive open times could not be compromised without risking edge crush along the longest runs.
Solution
Conditioning intervals were documented before lay day; trims were sequenced so perimeter gaps remained concealed yet compliant. Protection regimes isolated cured coatings while pendant installs finished overhead.
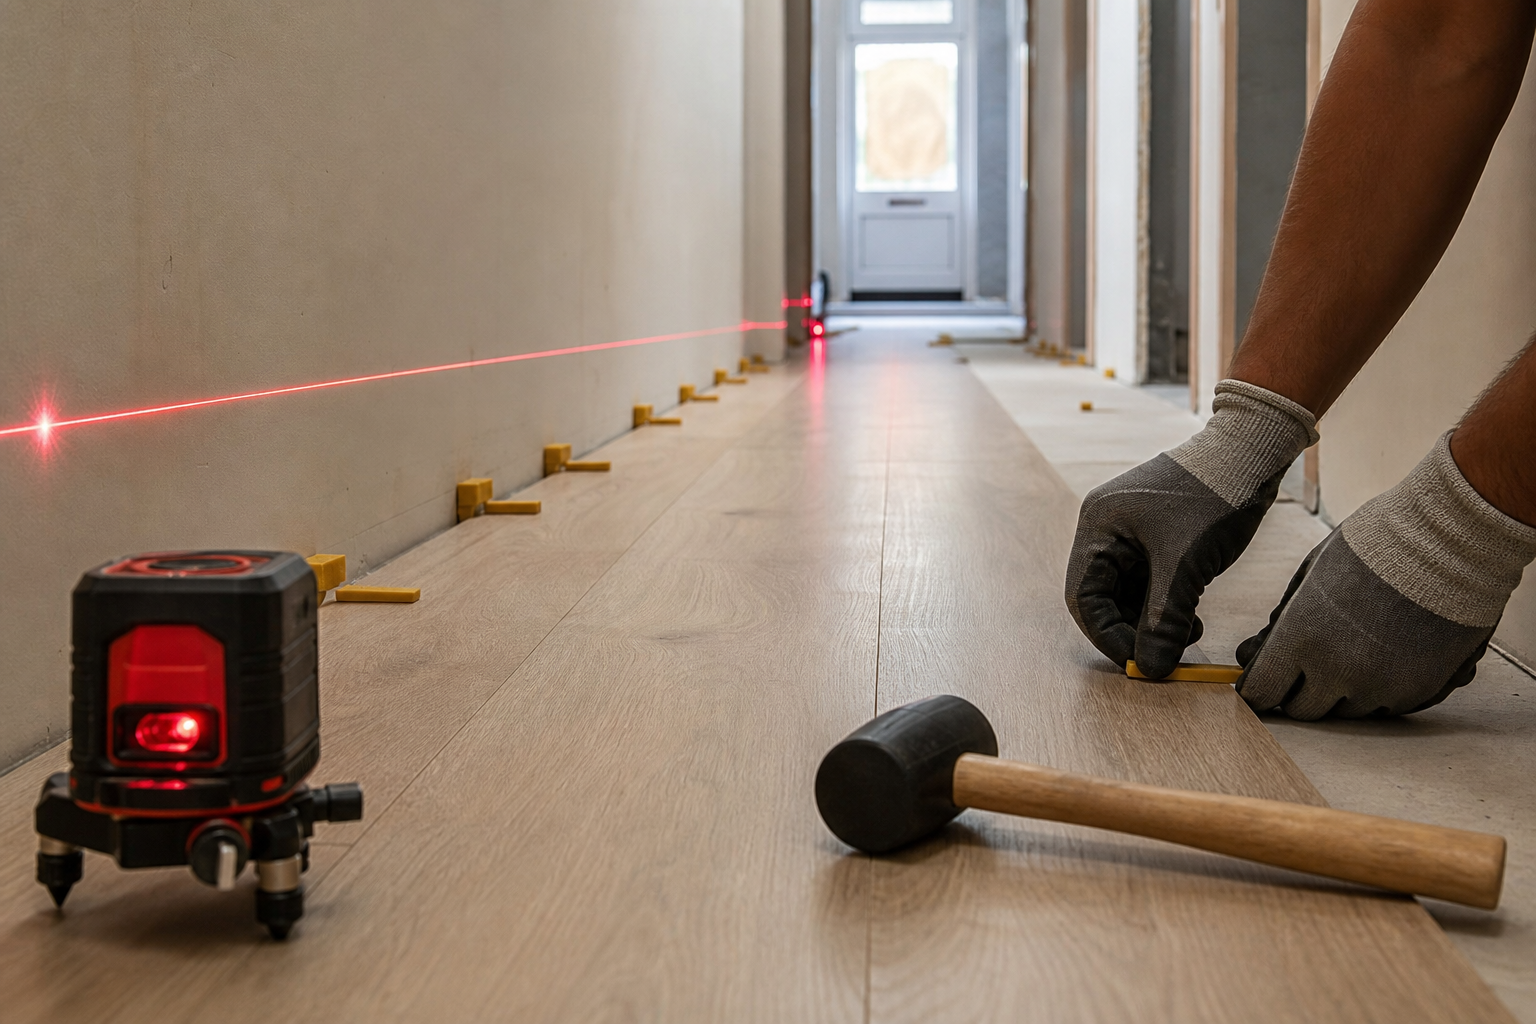
Lay progression showing stagger discipline along the primary axis.
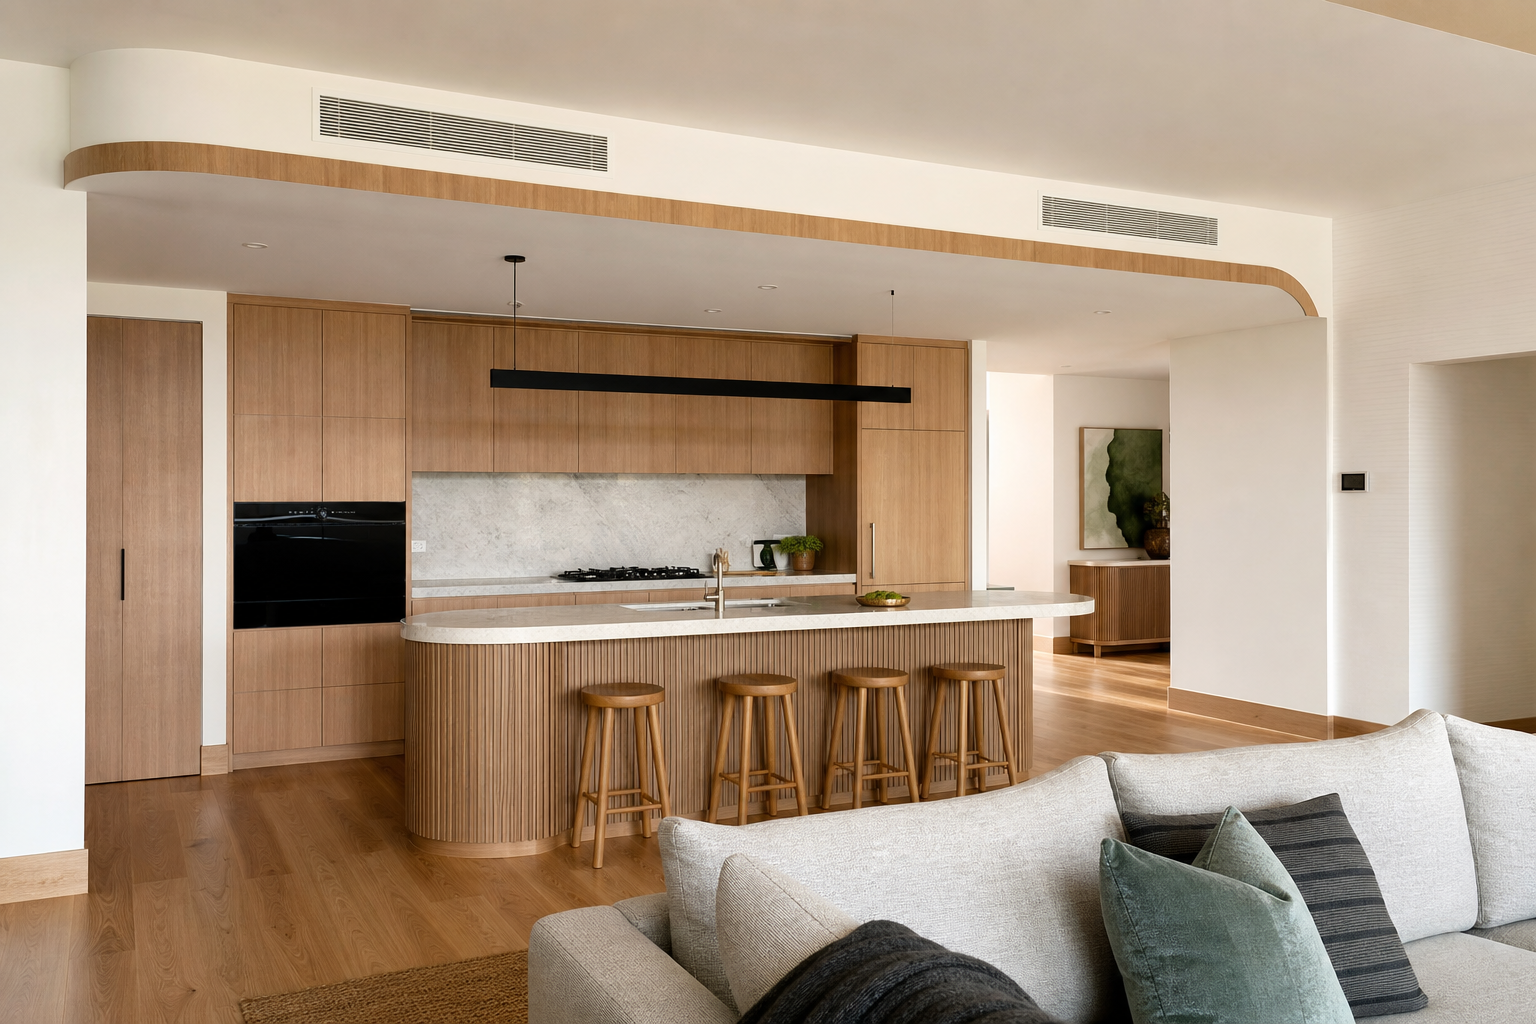
Completed field with threshold trims coordinated to sliding door stacks.
Outcome
The floor remained stable across the first humidity cycle post-handover; owners received explicit rug and cleaning guidance for high-sun zones near glazing.