
An outgoing tenancy exposed slab contaminants and cable trench patching inconsistent with adhesive datasheets. Incoming tenants specified engineered timber through circulation and meeting rooms with modest acoustic expectations grounded in realistic landlord schedules—not cinema-grade isolation fantasies without ceiling interventions.
Challenges
Moisture equivalence readings wandered near datasheet thresholds until HVAC stabilised temporarily. Patching troughs required feathered leveller bridging verified flat prior to wide plank installs inside a compressed handover weekend.
Solution
Mechanical prep removed contamination; leveller bridged trenches with flatness verified against manufacturer tolerances. Board orientation avoided short joints tracking trench margins; meeting rooms used underlay selections aligned with nominated acoustic assemblies without over-promising outcomes beyond validated stacks.
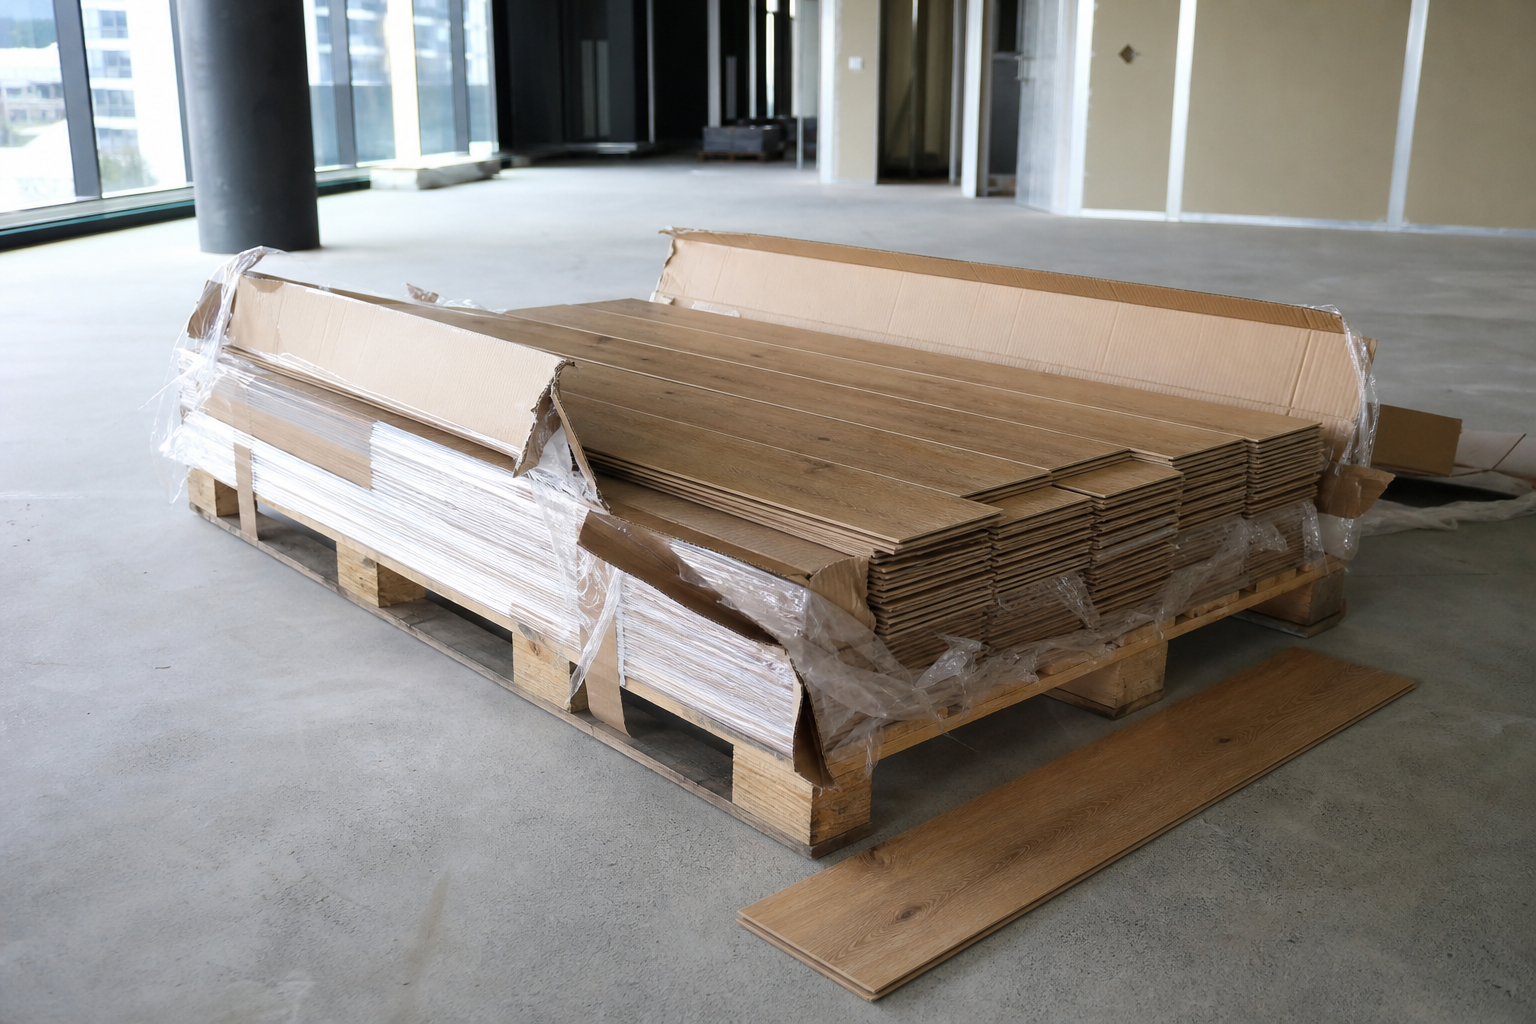
Slab prep and leveller bridging prior to engineered lay.
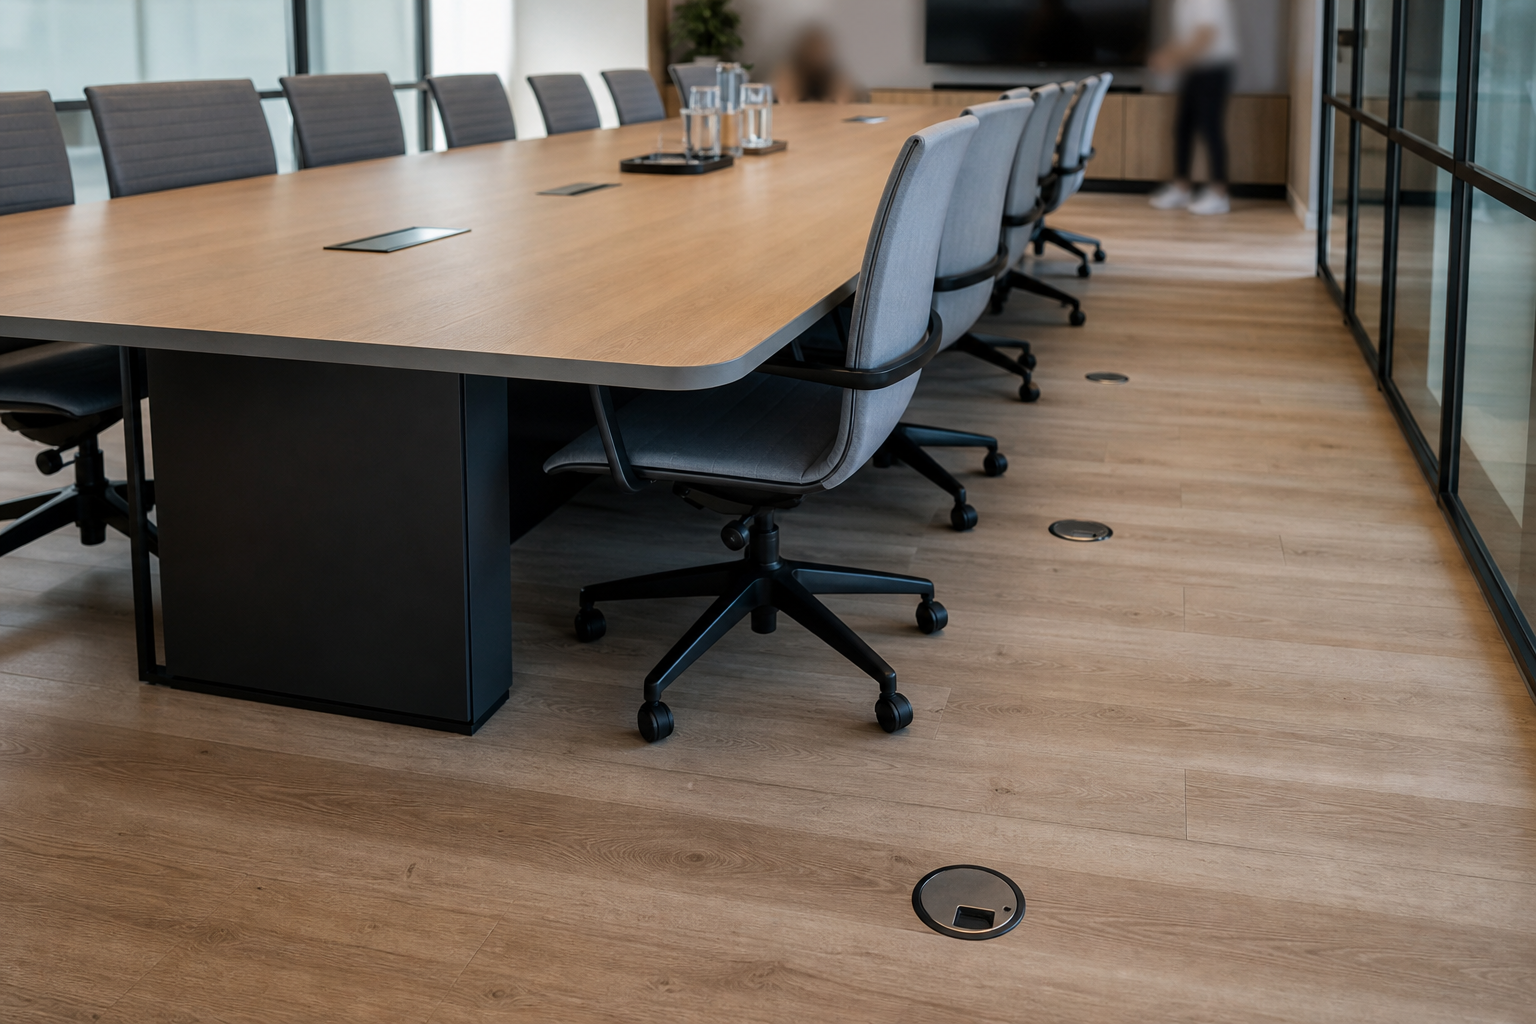
Circulation field ready for workstation rollout.
Outcome
Handover occurred inside landlord windows without adhesive bond callbacks during early occupation rolling-load trials across corridor pinch points.