
A bathroom renovation altered threshold height and nib geometry where engineered timber approached rectified porcelain. Occupants wanted minimal aluminium visible yet needed a maintainable junction that respected membrane upsstands.
Challenges
Legacy falls toward the waste conflicted slightly with new trim heights; waterproofing inspections required photographic clearance before timber could approach the nib. Seasonal timber movement risked pinching rigid transitions if profiles were drawn too tight aesthetically.
Solution
A coordinated trim stack preserved waterproof continuity while maintaining an expansion-friendly timber termination. Adhesive selection referenced residual construction moisture readings taken after screed cure certificates landed.
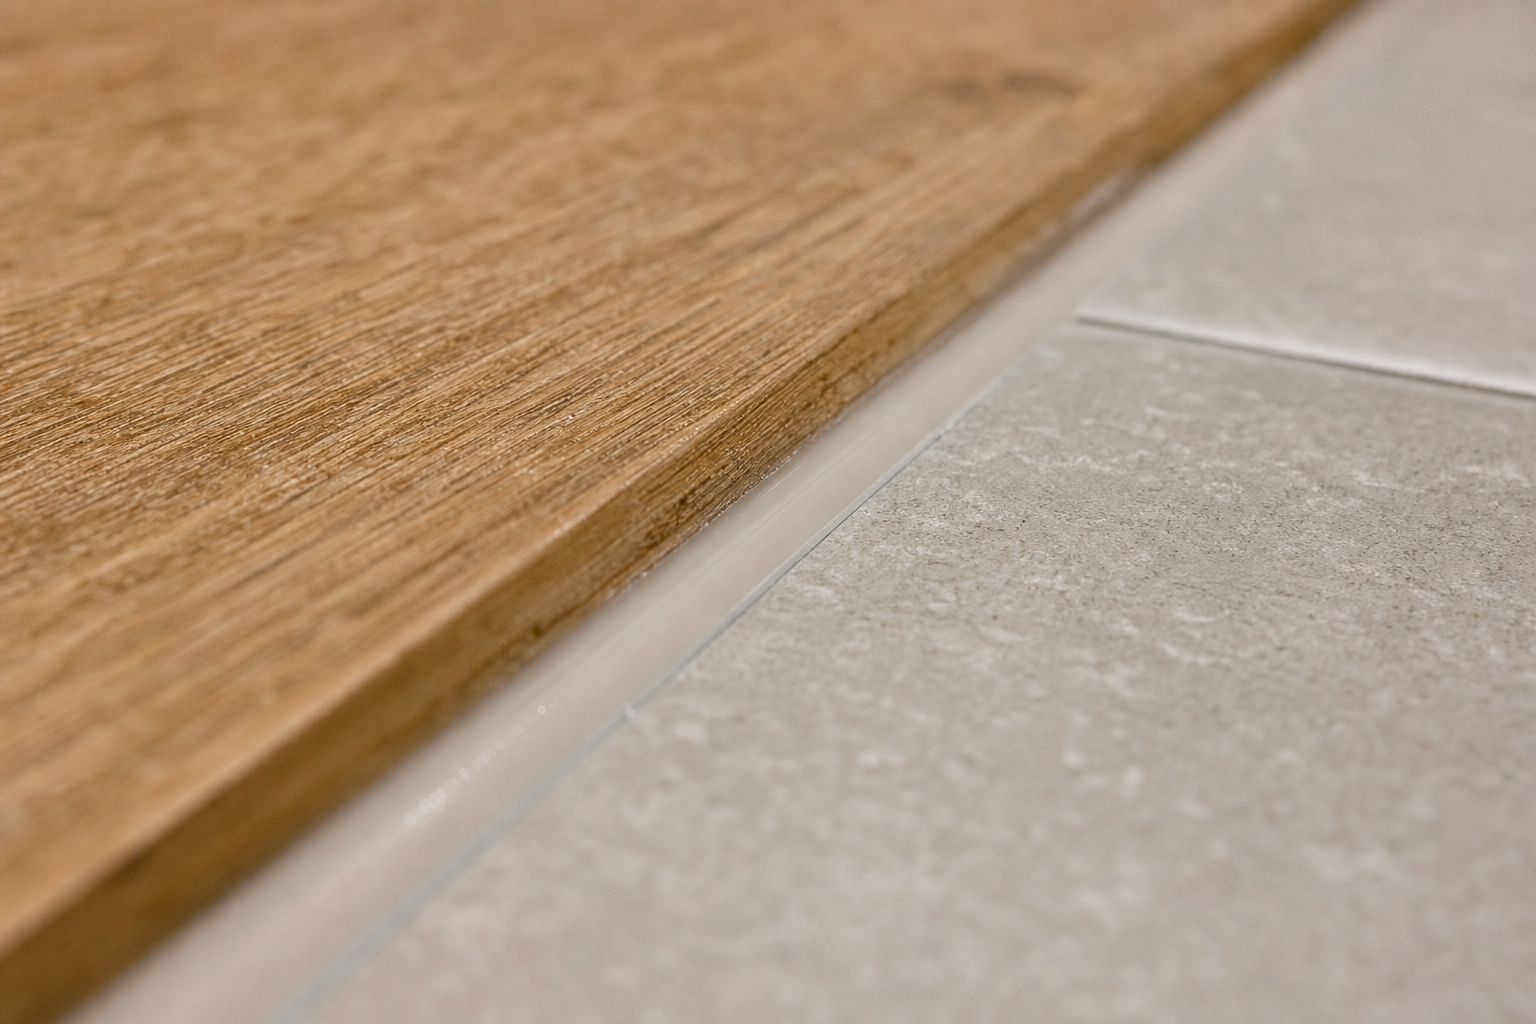
Profile mock-up validating waterproof clearance before final boards locked.
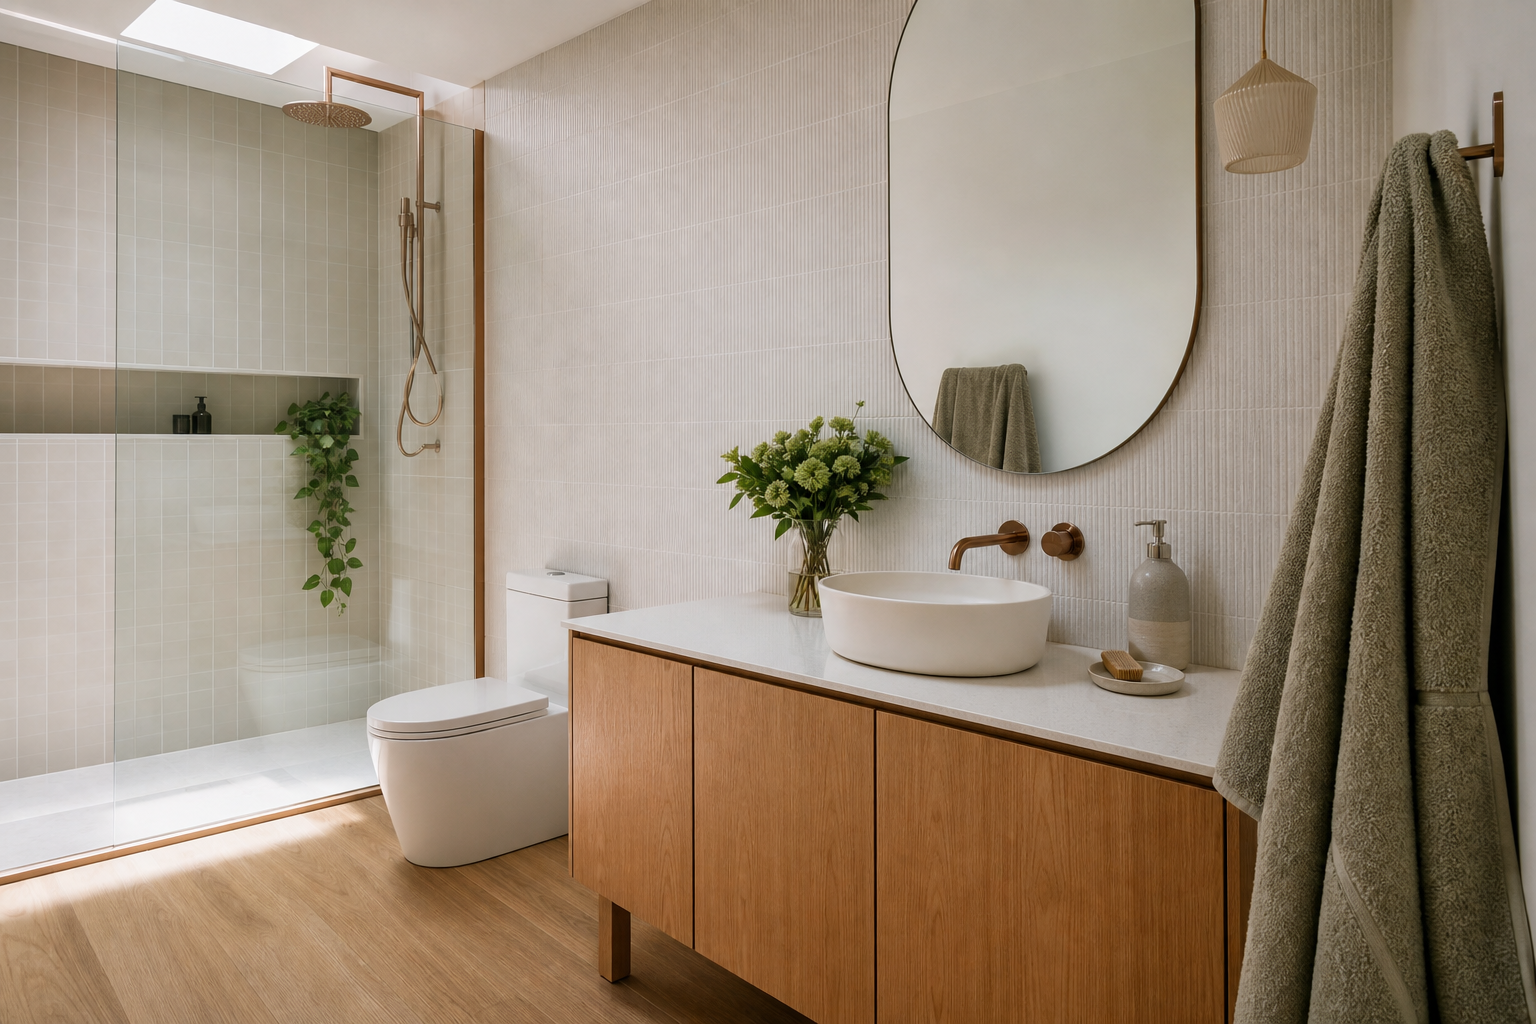
Handover junction with maintenance notes for wet-foot traffic patterns.
Outcome
No recurrence of peaking along the nib across the first post-renovation quarter; cleaning guidance clarified chemistry constraints beside grout lines.